
Shaligram Ravet: Ultra-Luxury 3 & 4 BHK Sky Residences on BRTS Road Pune
As Pune's urban landscape transforms, homebuyers and discerning investors seek architectural mastery that combines generous spatial layouts with panoramic sky-high perspectives. Shaligram Ravet (Shaligram Everest) stands at the pinnacle of luxury living in West Pune. Rising 35 storeys along the prime BRTS corridor, this landmark residential address redefines modern residential opulence.
Architectural Grandeur: An Exclusive G+35 Landmark
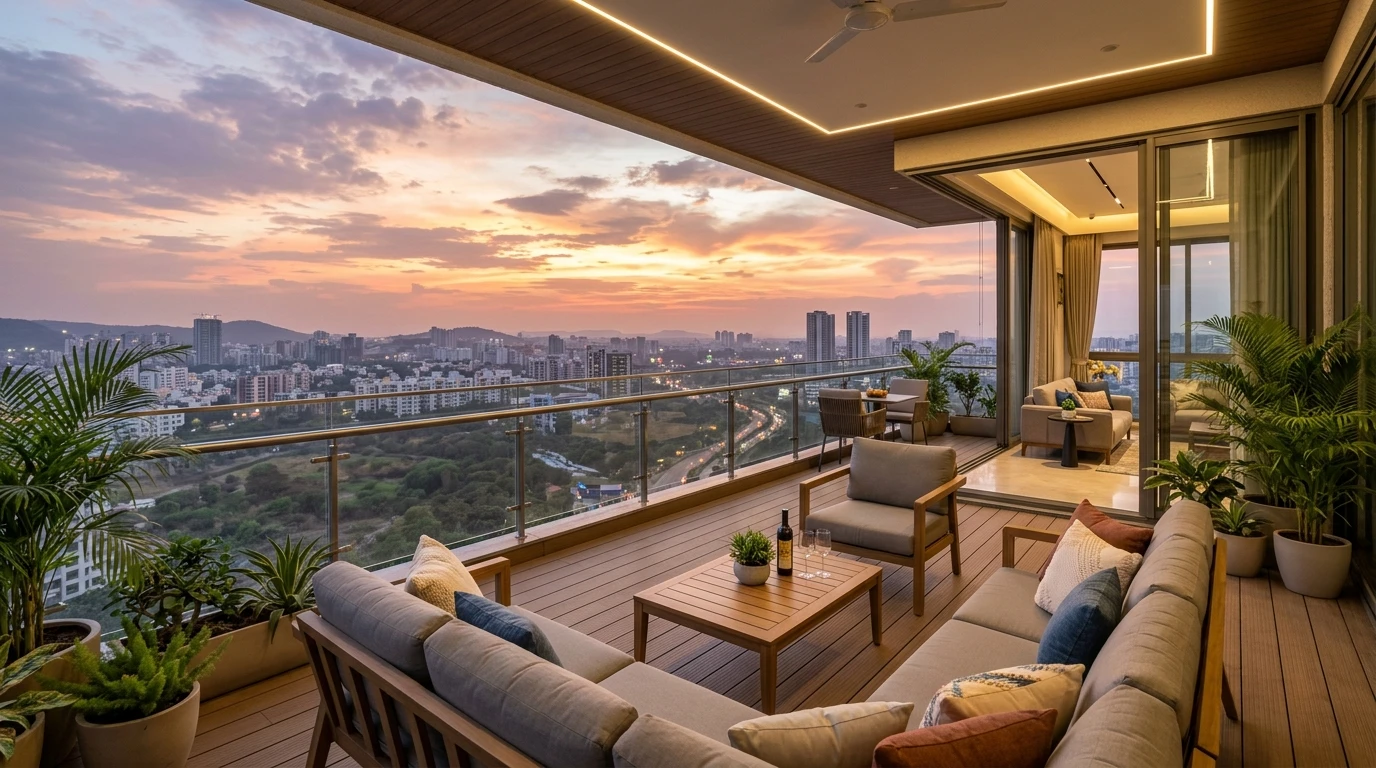
Unlike crowded multiple-tower clusters that constrain airflow and compromise natural vistas, Shaligram Ravet features an exclusive single iconic G+35 storey tower situated on an expansive 1.75-acre land parcel. This distinctive design ensures that each residence captures unhindered sunlight, gentle breezes, and spectacular panoramic views across the Western Ghats and PCMC skyline.
| Parameter | Shaligram Ravet Specifications |
|---|---|
| Project Name | Shaligram Ravet / Shaligram Everest |
| Typologies | Premium 3 BHK & 4 BHK Sky Residences |
| Carpet Areas | 3 BHK: 1124 - 1301 Sq. Ft. | 4 BHK: 1450 - 1550 Sq. Ft. |
| Starting Price | 3 BHK: ₹1.50 Cr* | 4 BHK: ₹2.00 Cr* |
| Tower Elevation | G+35 High-Rise Luxury Single Tower |
| Land Area | 1.75 Acres of Master-Planned Development |
| Location | Ravet BRTS Main Road, Pune, Maharashtra |
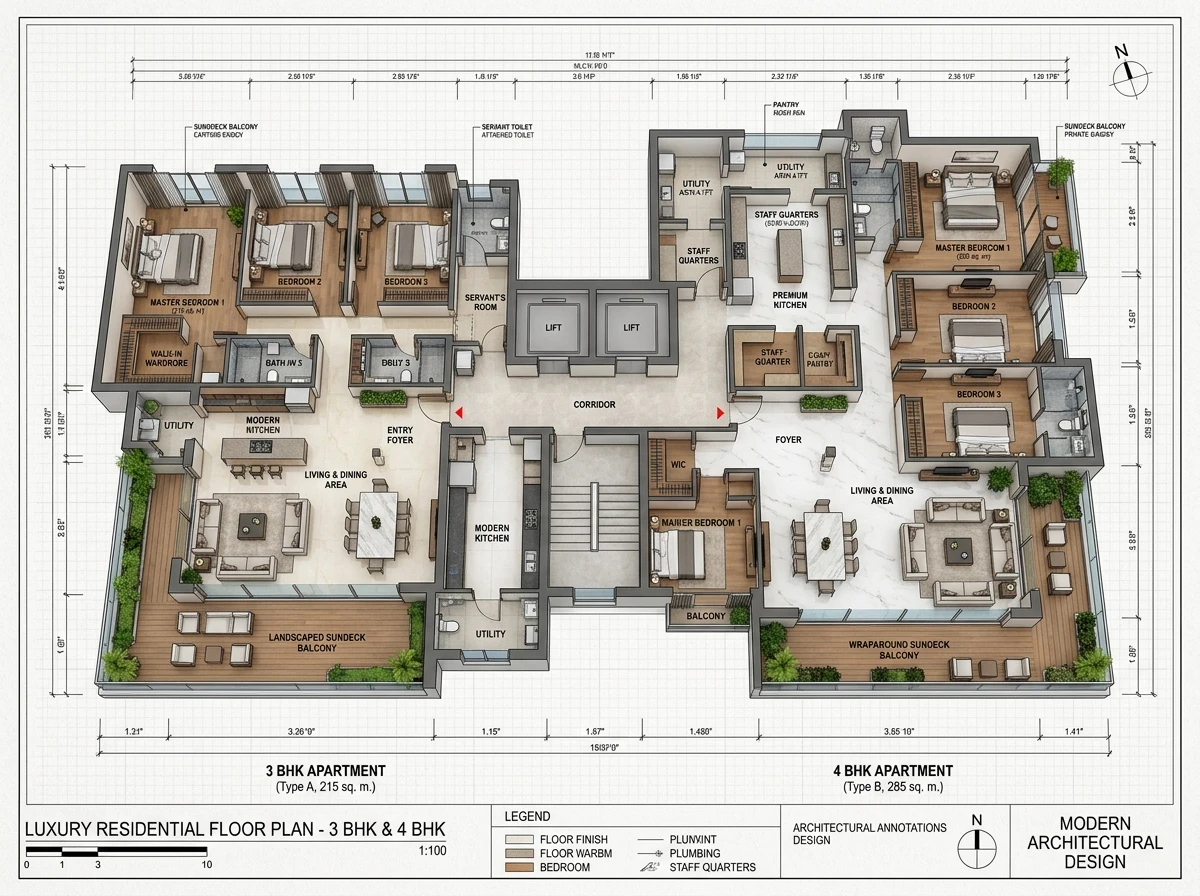
Detailed Spatial Typologies & Floor Layouts
Every apartment at Shaligram Ravet has been thoughtfully planned to minimize passage wastage while maximizing living, dining, and sundeck square footage:
- 3 BHK Luxury Residences (1124 to 1301 Sq. Ft.): Featuring expansive living halls, an en-suite master bedroom with walk-in closet space, dedicated dining alcoves, and private sit-out balconies. Starting price is ₹1.50 Cr*.
- 4 BHK Royal Residences (1450 to 1550 Sq. Ft.): Crafted for multi-generational elite families requiring expansive master suites, servant quarters/utility zones, and double-height sundecks offering mesmerizing sunset horizons. Starting price is ₹2.00 Cr*.
World-Class Lifestyle Amenities
Life at Shaligram Ravet comes complete with an array of premium recreation and fitness facilities:
- Aquatic Pavilion: Infinity-edge swimming pool with temperature-controlled wading zone and sun loungers.
- Health & Fitness Arena: Fully equipped gymnasium, cardio studio, and serene open-air yoga deck.
- Sports & Community: Indoor badminton court, squash room, billiards lounge, and a grand multipurpose banquet hall.
- Safety & Green Tech: Multi-tier 24/7 security with biometric access, high-speed automated elevators, and dedicated EV charging stations.