
Shaligram Everest Ravet Pune
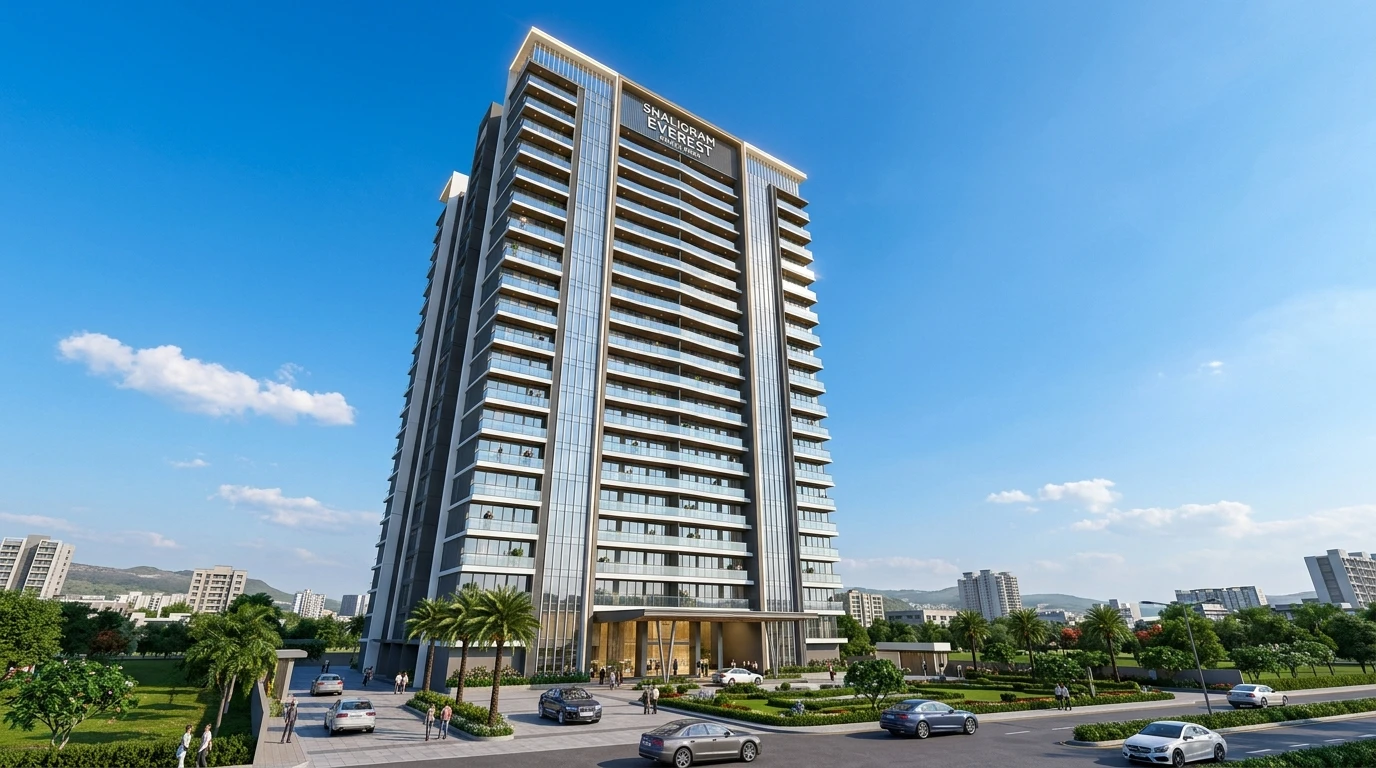
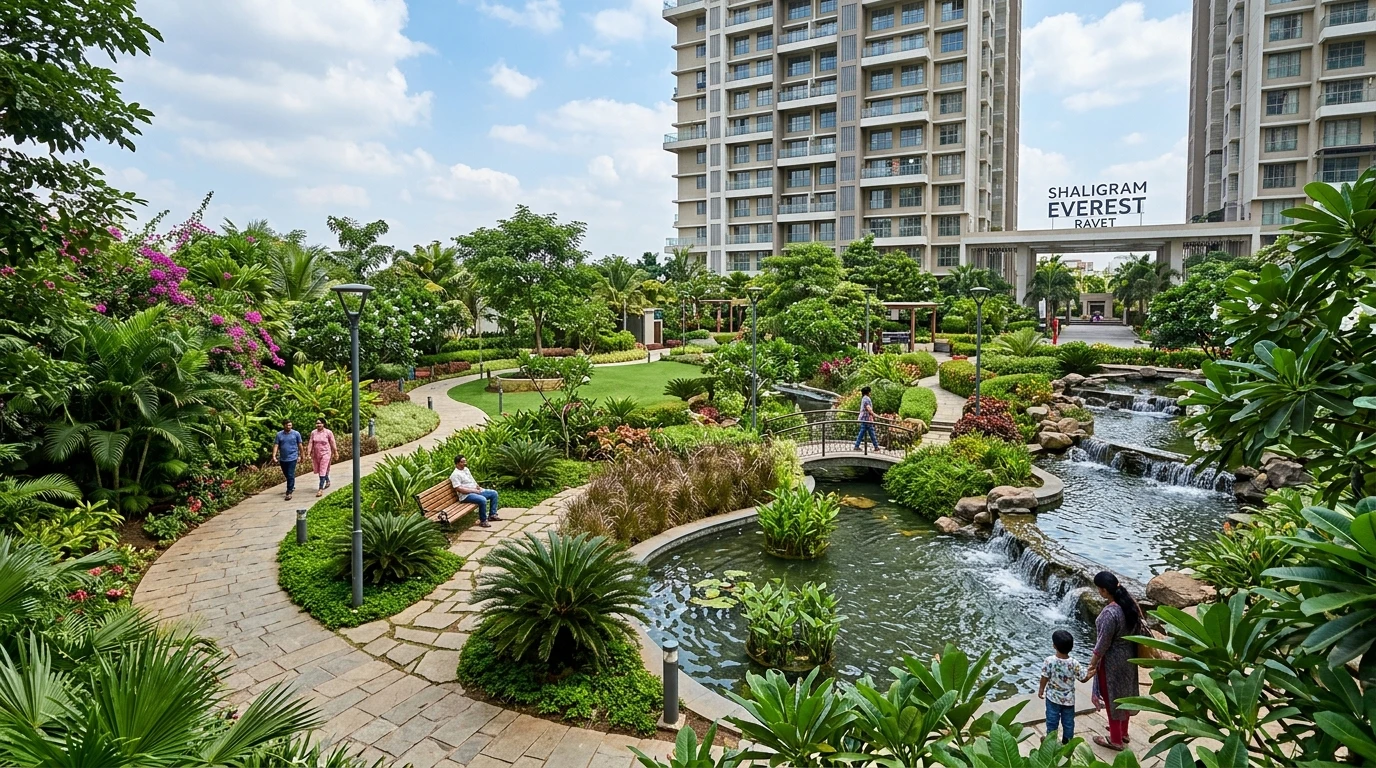
Shaligram Everest Ravet Pune is one of the most prestigious high-rise developments in West Pune. Backed by the architectural excellence of Shaligram Group, this residential masterpiece spans a sprawling 1.75-acre land parcel on the main BRTS corridor, offering majestic 3 BHK and 4 BHK residences designed for discerning homeowners.
Master Plan & Architectural Specifications
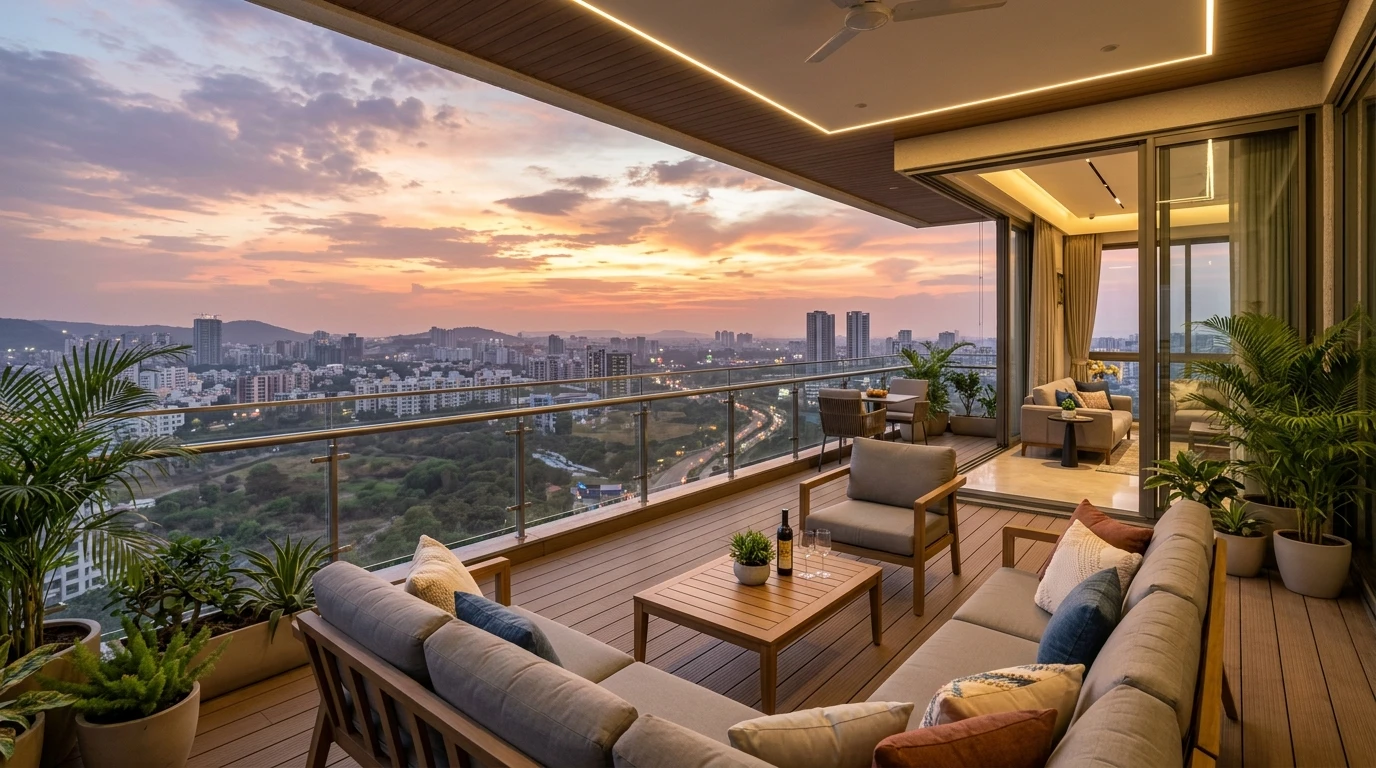
The Shaligram Everest master plan incorporates a zero-compromise design approach. With 35 floors soaring into Pune's skyline, every flat benefits from high ceilings, vitrified tiled living halls, expansive sundeck balconies, premium sanitary ware, and dedicated EV parking bays.
| Specification Parameter | Shaligram Everest Pune Details |
|---|---|
| Project Name | Shaligram Everest / Shaligram Ravet |
| Location | Main BRTS Road, Ravet, PCMC, Pune - 411044 |
| Land Area | 1.75 Acres Master-Planned Community |
| Typologies | 3 BHK (1124 - 1301 Sq. Ft.) & 4 BHK (1450 - 1550 Sq. Ft.) |
| Starting Price | ₹1.50 Cr* to ₹2.00 Cr* |